<-- style PDP --> 809-21 Grand Magazine Street, Toronto - Condo Apt for lease for $4,500
  • new
  • for lease
  • leased

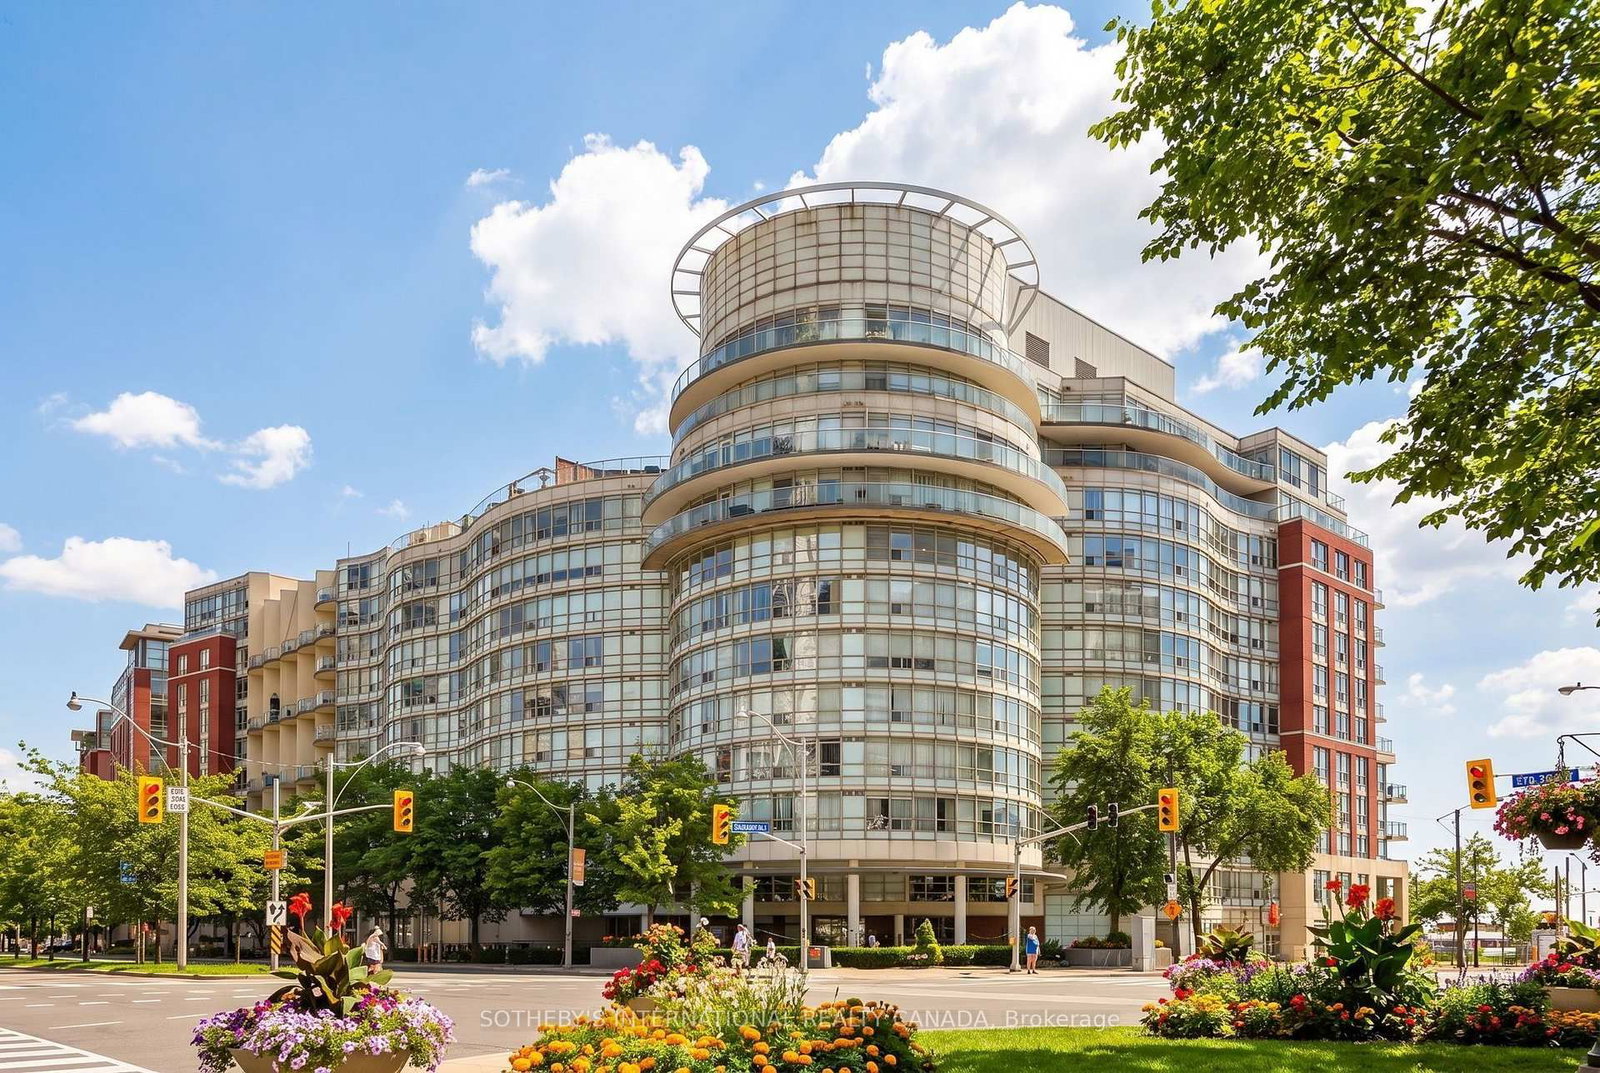
809-21 Grand Magazine Street

Toronto, Ontario, M5V 1B5 - Niagara

$4,500

  • Neighbourhood

    Niagara

  • Major Intersection

    Bathurst & Lakeshore

  • Listed Since: 2 day(s)

  • Last update: today

Overview

  • Property Type

    Condo Apt, Apartment

  • Bedrooms

    1 + 1

  • Bathrooms

    2

  • Square Feet

    1000-1199

  • Exposure

    East

  • Total Parking

    1 Underground Garage

  • Locker

    None

  • Furnished

    Yes

  • Balcony

    Open

Property Description

Property description for 809-21 Grand Magazine Street, Toronto

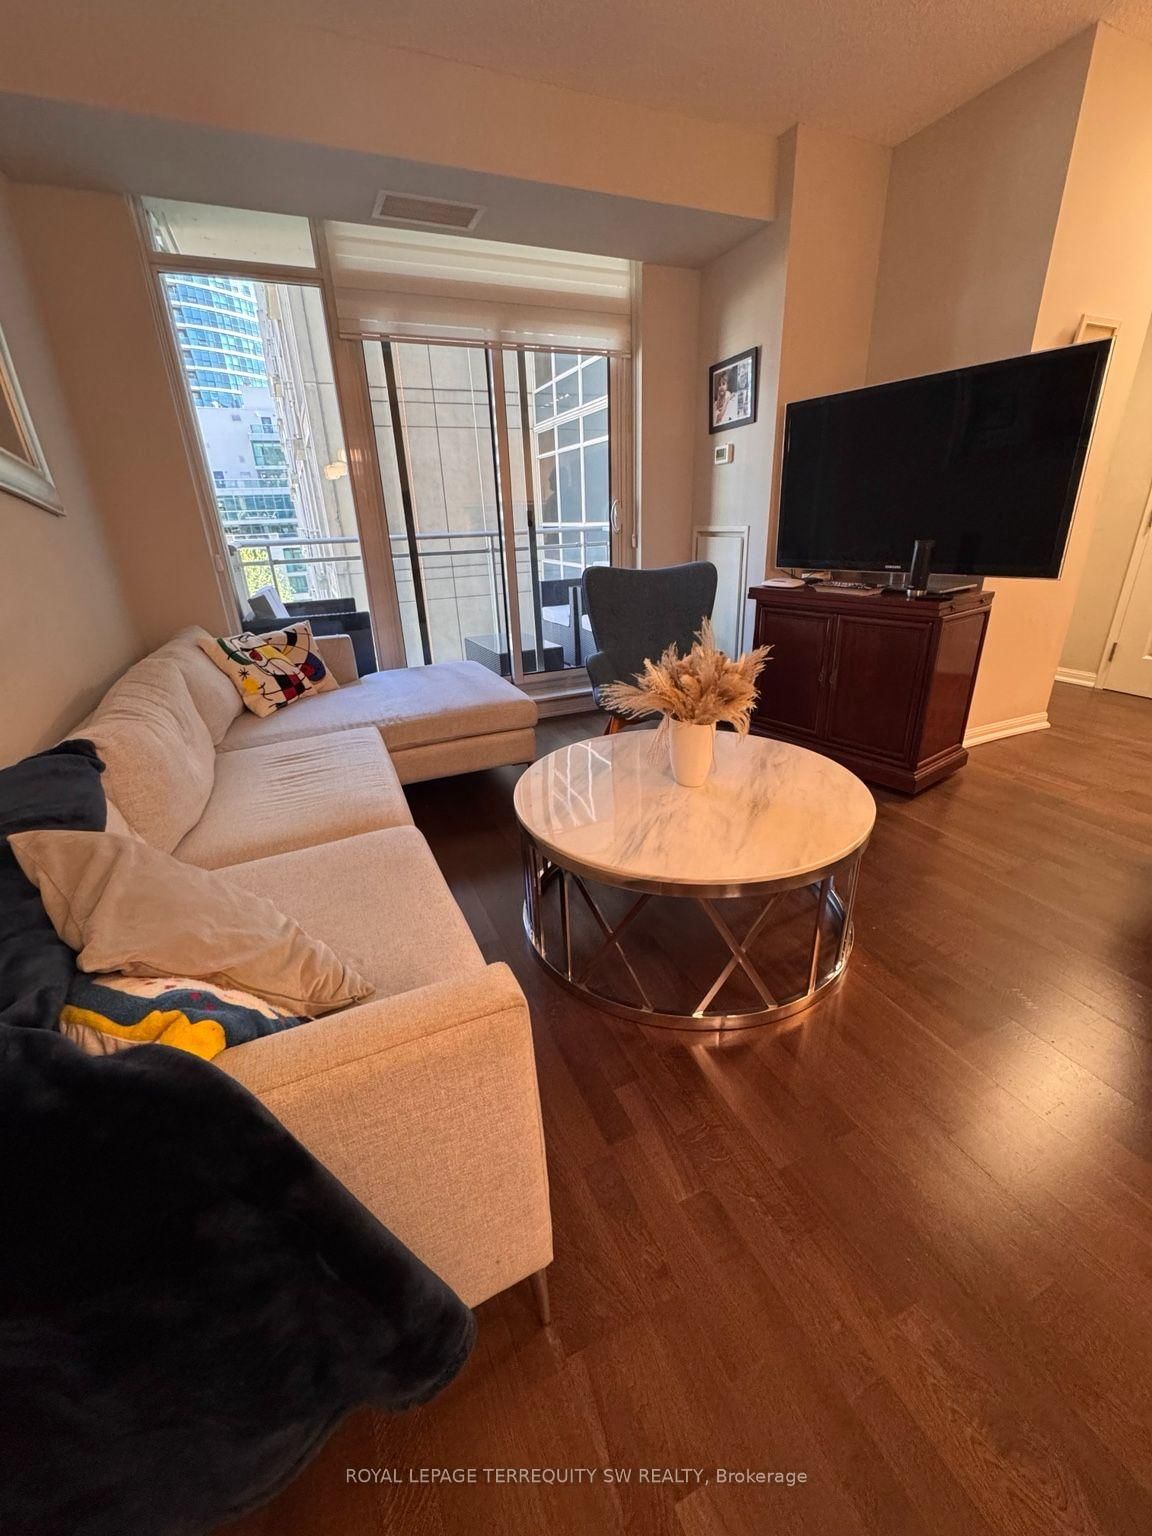
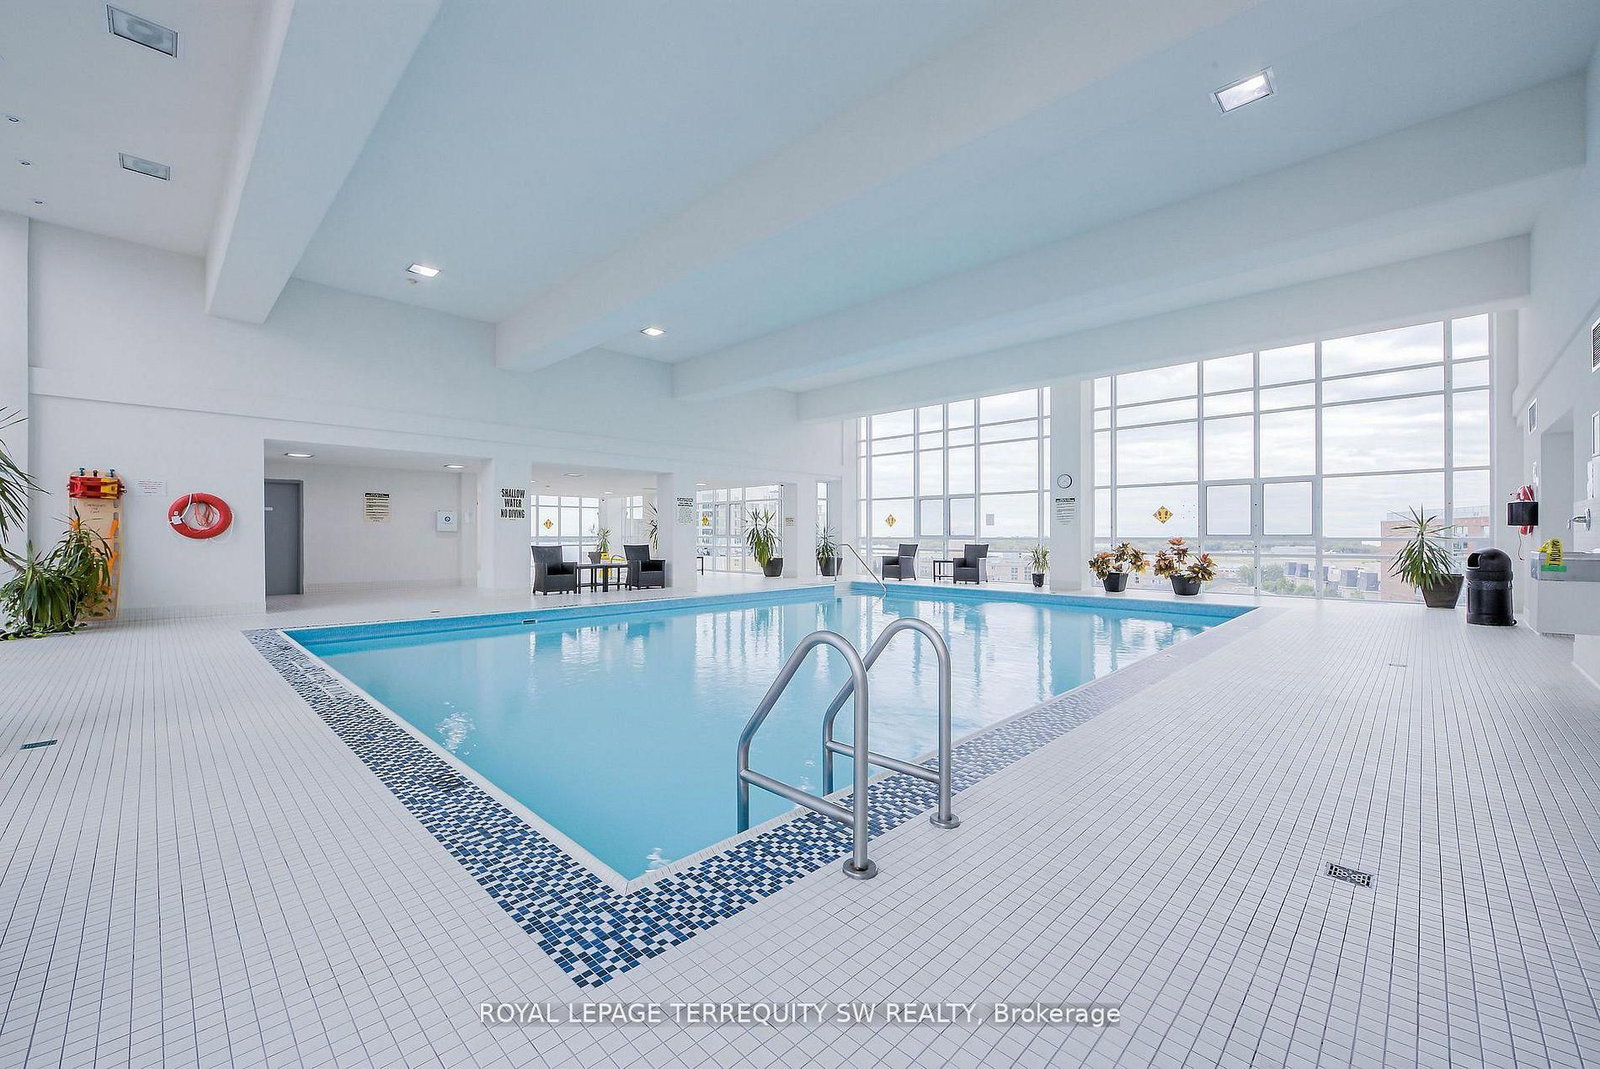
FURNISHED SHORT-TERM LEASE 1 OVER 1,000 SQ. FT. 1 AVAILABLE OCTOBER 20TH 1 MIN. 6 MONTHS Exceptional furnished living at 809-21 Grand Magazine Street. Offering over 1,000 sq. ft. of beautifully appointed living space, this spacious two-bedroom, two-bathroom suite provides a stylish, turnkey home in Toronto's vibrant Fort York waterfront community. Designed for comfortable everyday living and entertaining, the suite features a generous open-concept living and dining area and a fully equipped chef's kitchen with everything you need to cook, host and feel at home from day one. Two well-proportioned bedrooms and two full bathrooms provide excellent space and privacy, a rare find in downtown furnished living. Simply arrive with your suitcase: the suite is fully furnished and inclusive of hydro and high-speed internet, with one parking space included. Enjoy an exceptional downtown lifestyle steps from the waterfront, parks and trails, The Bentway, Stackt Market and King West, with TTC at your doorstep and easy access to the Financial District, Billy Bishop Airport, Union Station and the Gardiner. Residents enjoy an impressive collection of building amenities, including 24-hour concierge, fitness facilities, indoor pool, rooftop terrace, guest suites and resident entertaining spaces. Spacious, furnished and completely turnkey over 1,000 sq. ft. with parking, hydro & internet included. Available October 20th for a minimum 6-month lease.

Listed by ROYAL LEPAGE TERREQUITY SW REALTY

  • MLS #

    C13837324

  • Sq. Ft

    1000-1199

  • Sq. Ft. Source

    MLS

  • Year Built

    Available Upon Request

  • Basement

    None

  • View

    n/a

  • Garage

    Underground, 1 spaces

  • Parking Type

    Exclusive

  • Locker

    None

  • Pets Permitted

    Yes-with Restrictions

  • Exterior

    Concrete

  • Fireplace

    N

  • Security

    n/a

  • Elevator

    n/a

  • Laundry Level

    n/a

  • Building Amenities

    Concierge,Guest Suites,Gym,Party/Meeting Room,Sauna,Visitor Parking

  • Maintenance Fee Includes

    Heat, Hydro, Parking, Water

  • Property Management

    Harmony Management Ltd

  • Heat

    Forced Air

  • A/C

    Central Air

  • Water

    n/a

  • Water Supply

    n/a

  • Central Vac

    N

  • Cert Level

    n/a

  • Energy Cert

    N

  • Living

    3.69 x 2.68 ft Main level

    hardwood floor, Combined W/Dining, W/O To Balcony

  • Dining

    3.55 x 3.3 ft Main level

    hardwood floor, Combined W/Living, Open Concept

  • Kitchen

    2.7 x 2.7 ft Main level

    Breakfast Bar, Stainless Steel Appl, Open Concept

  • Primary

    3.45 x 5.12 ft Main level

    hardwood floor, Ensuite Bath, Large Window

  • Br

    3.84 x 3.19 ft Main level

    W/O To Balcony, hardwood floor, Double Closet

  • MLS #

    C13837324

  • Sq. Ft

    1000-1199

  • Sq. Ft. Source

    MLS

  • Year Built

    Available Upon Request

  • Basement

    None

  • View

    n/a

  • Garage

    Underground, 1 spaces

  • Parking Type

    Exclusive

  • Locker

    None

  • Pets Permitted

    Yes-with Restrictions

  • Exterior

    Concrete

  • Fireplace

    N

  • Security

    n/a

  • Elevator

    n/a

  • Laundry Level

    n/a

  • Building Amenities

    Concierge,Guest Suites,Gym,Party/Meeting Room,Sauna,Visitor Parking

  • Maintenance Fee Includes

    Heat, Hydro, Parking, Water

  • Property Management

    Harmony Management Ltd

  • Heat

    Forced Air

  • A/C

    Central Air

  • Water

    n/a

  • Water Supply

    n/a

  • Central Vac

    N

  • Cert Level

    n/a

  • Energy Cert

    N

  • Living

    3.69 x 2.68 ft Main level

    hardwood floor, Combined W/Dining, W/O To Balcony

  • Dining

    3.55 x 3.3 ft Main level

    hardwood floor, Combined W/Living, Open Concept

  • Kitchen

    2.7 x 2.7 ft Main level

    Breakfast Bar, Stainless Steel Appl, Open Concept

  • Primary

    3.45 x 5.12 ft Main level

    hardwood floor, Ensuite Bath, Large Window

  • Br

    3.84 x 3.19 ft Main level

    W/O To Balcony, hardwood floor, Double Closet

Thinking of Selling?

Find Out Your Home’s Value in Today’s Market!

No Email or Signup is required to view your home estimate.

estimate your home value

Contact Manoj Kukreja

Sales Representative,
Century 21 People’s Choice Realty Inc.,
Brokerage
(647) 576 - 2100

Manoj profile avatar

Property History

Property history for 809-21 Grand Magazine Street, Toronto

This property has been sold 10 times before. Create your free account to explore sold prices, detailed property history, and more insider data.

Sign In / Register

Inventory Graph

10 9 8 7 6 5 4 3 2 1 0 1 Months of inventory SELLER'S Market BALANCED Market BUYER'S Market

Thinking of Selling?

Find Out Your Home’s Value in Today’s Market!

No Email or Signup is required to view your home estimate.

estimate your home value

Contact Manoj Kukreja

Sales Representative, Century 21 People’s Choice Realty Inc., Brokerage
(647) 576 - 2100

Manoj profile avatar

Recent Sold Listings in Niagara, Toronto

Popular Cities